
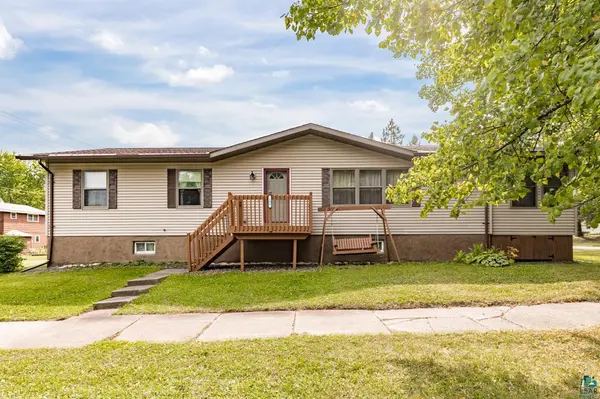

102 E Gary St, Duluth, MN 55808
REQUEST A TOUR If you would like to see this home without being there in person, select the "Virtual Tour" option and your agent will contact you to discuss available opportunities.
In-PersonVirtual Tour
Listed by Eric Sams Messina & Associates Real Estate
$359,000
Est. payment /mo
3 Beds
3 Baths
2,912 SqFt
Save

UPDATED:

Key Details

Property Type Single Family Home

Sub Type Single Family Detached

Listing Status Active

Purchase Type For Sale

Square Footage 2,912 sqft

Price per Sqft $123

MLS Listing ID LSA6127818

Style Ranch

Bedrooms 3

Full Baths 1

Three Quarter Bath 2

HOA Y/N No

Year Built 2001

Annual Tax Amount $5,338

Tax Year 2026

Lot Size 10,454 Sqft

Acres 0.24

Lot Dimensions 108x98

Property Sub-Type Single Family Detached

Source lsar

Property Description

Excellent opportunity to own this well maintained 3 bedroom, 3 bath home situated on a large lot with two separate garages, offering plenty of space for vehicles, storage, and projects. Step inside to a spacious entry with abundant closet space. The main level features a large eat-in kitchen that opens to the living area, along with three bedrooms, including a primary suite with a private 3/4 bath. Just off the kitchen and dining area is a deck, perfect for relaxing or entertaining, and the convenience of main-level laundry adds to the appeal. The lower level features a poured concrete basement with a large family room ideal for entertaining or relaxing. You'll also find a kitchenette area, an additional office or non-conforming bedroom, a 3/4 bath, and plenty of storage space. Additional highlights include central air and two separate garages providing excellent space for storage, hobbies, or a workshop. This well-cared-for home offers plenty of room inside and out. Schedule your showing today before it's gone!

Location

State MN

County St. Louis County

Area Lsar

Direction Commonwealth, left on Gary St.

Rooms

Basement Full

Dining Room Combine with Kitchen

Interior

Interior Features Ceiling Fan(s), Eat In Kitchen, Garage Door Opener(s), Foyer-Entrance, Main Floor Laundry, Dryer Hook-Ups, Washer Hookup

Heating Forced Air, Natural Gas

Cooling Central Air

Fireplace false

Appliance Dishwasher, Dryer, Microwave, Range, Refrigerator, Washer

Exterior

Exterior Feature Deck

Parking Features Off Street

Garage Spaces 4.0

View Y/N No

Roof Type Asphalt Shingle

Garage Yes

Building

Lot Description Level

Story 1

Foundation Poured Concrete

Sewer Public Sewer

Water City

Architectural Style Ranch

Structure Type Vinyl

Schools

High Schools Duluth #709

School District Duluth #709

Others

HOA Fee Include None

Acceptable Financing Cash, Conventional, FHA, VA

Listing Terms Cash, Conventional, FHA, VA


Read Less Info

Nearby Locations

GET MORE INFORMATION

Annie Lawrence

Annie Lawrence

+1(715) 558-3334

Agent

Agent

Name

Name

Phone*

Phone

Message