
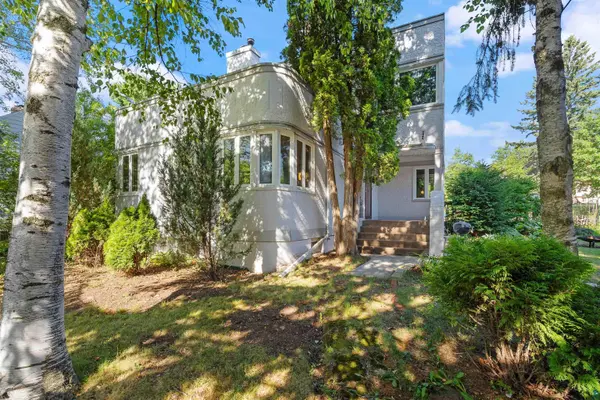

4631 London Rd, Duluth, MN 55804
REQUEST A TOUR If you would like to see this home without being there in person, select the "Virtual Tour" option and your agent will contact you to discuss available opportunities.
In-PersonVirtual Tour
Listed by Katie Carter RE/MAX Results
$449,900
Est. payment /mo
4 Beds
3 Baths
2,638 SqFt
Save

UPDATED:

Key Details

Property Type Single Family Home

Sub Type Single Family Detached

Listing Status Active

Purchase Type For Sale

Square Footage 2,638 sqft

Price per Sqft $170

MLS Listing ID LSA6127821

Style Contemporary

Bedrooms 4

Full Baths 1

Half Baths 1

Three Quarter Bath 1

HOA Y/N No

Year Built 1938

Annual Tax Amount $5,642

Tax Year 2026

Lot Size 9,147 Sqft

Acres 0.21

Lot Dimensions irr

Property Sub-Type Single Family Detached

Source lsar

Property Description

Welcome to this truly distinctive Lakeside home, where incredible architectural character, thoughtful design, and beautiful outdoor spaces come together in one unforgettable home. This 4 bedroom, 3 bathroom home located within walking distance to the lakewalk, shopping & lakeside restaurants offers a phenomenal location while combining charm, craftsmanship, and unique spaces that are difficult to find.  Throughout the home, you'll discover stunning architectural details and design elements that give every space its own personality and character. The centerpiece to one of two main floor living rooms is a beautiful wood-burning fireplace creating a warm and inviting space to gather and enjoy throughout the seasons, while the home's distinctive layout and design make it anything but ordinary.  One of the home's most exceptional features is the two beautiful rooftop decks—offering incredible outdoor living space and a truly unique setting to relax, entertain, and enjoy the surrounding neighborhood. Whether enjoying your morning coffee, soaking up the sunshine, or hosting friends and family, these rooftop spaces add an extraordinary element to the home.  The second floor has 4 bedrooms, an updated full bathroom and access to both rooftop decks from the bedrooms. You will never lack for storage with an attached 2 stall garage and an abundance of storage space in the lower level, along with large closets throughout the home. Outside, the fenced-in yard feels like your own private garden retreat. Beautiful established gardens are filled with an abundance of berries, along with apple and cherry trees, creating a wonderful space to enjoy nature right at home. The yard offers both beauty and privacy, with plenty of room to relax, garden, and enjoy the outdoors.  With a new roof, pre-inspected home for peace of mind, exceptional architectural design, two rooftop decks, and a beautiful fenced in yard this home is a must see. Come take a look today before it is gone!

Location

State MN

County St. Louis County

Area Lsar

Direction London Rd heading north to left on Cambridge St. First home on left. Or Superior St to 45th Ave E to Cambridge St to last home on right. Driveway or street for parking.

Rooms

Basement Full

Dining Room Combine with Kitchen, Combine with Living Room, Informal Dining Room

Interior

Interior Features Ceiling Fan(s), Garage Door Opener(s), Natural Woodwork, Tiled Floors, Foyer-Entrance, Paneled, Dryer Hook-Ups, Washer Hookup

Heating Baseboard, Fireplace(s), Forced Air, Wood, Natural Gas, Electric

Cooling Central Air

Fireplaces Number 2

Fireplaces Type Wood Burning

Fireplace true

Exterior

Exterior Feature Deck, Fenced Yard - Partial, Patio

Garage Spaces 2.0

View Y/N No

Garage Yes

Building

Story 2

Foundation Concrete

Sewer Public Sewer

Water City

Architectural Style Contemporary

Structure Type Stucco

Schools

High Schools Duluth #709

School District Duluth #709


Read Less Info

Nearby Locations

GET MORE INFORMATION

Annie Lawrence

Annie Lawrence

+1(715) 558-3334

Agent

Agent

Name

Name

Phone*

Phone

Message