
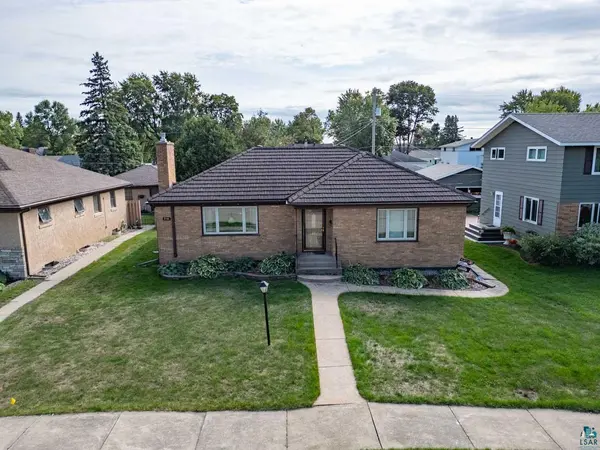

716 S 9th St, Virginia, MN 55792-0000
REQUEST A TOUR If you would like to see this home without being there in person, select the "Virtual Tour" option and your agent will contact you to discuss available opportunities.
In-PersonVirtual Tour
Listed by Norma Jean Jofs Next Door Realty
$299,900
Est. payment /mo
2 Beds
2 Baths
2,447 SqFt
Save

UPDATED:

Key Details

Property Type Single Family Home

Sub Type Single Family Detached

Listing Status Active

Purchase Type For Sale

Square Footage 2,447 sqft

Price per Sqft $122

MLS Listing ID LSA6127847

Style Ranch

Bedrooms 2

Full Baths 1

Three Quarter Bath 1

HOA Y/N No

Year Built 1951

Annual Tax Amount $4,264

Tax Year 2026

Lot Size 7,405 Sqft

Acres 0.17

Lot Dimensions 120x62

Property Sub-Type Single Family Detached

Source lsar

Property Description

Built for the Range and built to last — this all-brick home in Virginia offers the solid construction the Iron Range is known for, updated throughout for easy living. A newer Vertex metal architectural roof tops it off, and recent updates bring peace of mind inside: new furnace, water heater, and sump pump, all under four years old. Multi-zone heat and three mini splits keep every room comfortable year-round, and a gas fireplace makes for an easy gathering spot. The kitchen is updated, and gorgeous hardwood maple floors run through the main living space. Two bedrooms and a full bath sit upstairs, plus two non-conforming bedrooms and a second bath in the lower level — ideal flex space for guests or a home office. A 2-stall garage offers ample parking, and the privacy-fenced backyard gives you a quiet space of your own. Solid brick homes like this don't come up often on the Range — come see it for yourself.

Location

State MN

County St. Louis County

Area Lsar

Direction From Hwy 53 take S 12th Ave W, turn right onto 13th St S, left onto S 9th Ave W, right onto 9th St S and the property is on the right.

Rooms

Basement Full

Dining Room Combine with Kitchen

Interior

Heating Baseboard, Boiler, Hot Water, Natural Gas

Cooling Ductless Mini-Split

Fireplaces Number 1

Fireplaces Type Gas

Fireplace true

Appliance Dishwasher, Microwave, Range, Refrigerator

Exterior

Parking Features Off Street

Garage Spaces 2.0

View Y/N No

Roof Type Metal

Garage Yes

Building

Story 1

Foundation Concrete

Sewer Public Sewer

Water City

Architectural Style Ranch

Structure Type Brick

Schools

High Schools Rock Ridge #2909

School District Rock Ridge #2909

Others

Acceptable Financing Cash, Conventional, FHA, VA

Listing Terms Cash, Conventional, FHA, VA


Read Less Info

Nearby Locations

GET MORE INFORMATION

Annie Lawrence

Annie Lawrence

+1(715) 558-3334

Agent

Agent

Name

Name

Phone*

Phone

Message