
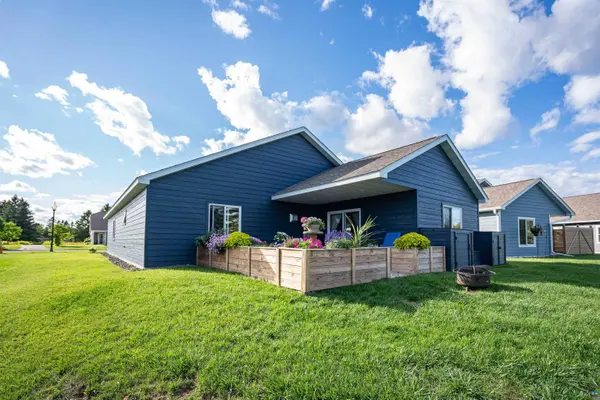

33 Billings Ln, Superior, WI 54880
REQUEST A TOUR If you would like to see this home without being there in person, select the "Virtual Tour" option and your agent will contact you to discuss available opportunities.
In-PersonVirtual Tour
Listed by Steve Braman RE/MAX Results
$499,900
Est. payment /mo
3 Beds
2 Baths
1,905 SqFt
Save

Open House

Tue Sep 15, 4:00pm - 6:00pm

UPDATED:

Key Details

Property Type Single Family Home

Sub Type Single Family Detached

Listing Status Active

Purchase Type For Sale

Square Footage 1,905 sqft

Price per Sqft $262

MLS Listing ID LSA6127882

Style Ranch

Bedrooms 3

Three Quarter Bath 2

HOA Fees $200/mo

HOA Y/N Yes

Year Built 2024

Annual Tax Amount $6,014

Tax Year 2025

Lot Size 3,920 Sqft

Acres 0.09

Lot Dimensions 40x90

Property Sub-Type Single Family Detached

Source lsar

Property Description

Welcome to 33 Billings Lane—an upgraded, custom-built 2024 home offering effortless one-level living in a desirable Billings Park community! This thoughtfully designed 3-bedroom, 2-bath home features a formal living room, dining area, dedicated laundry room, and a spacious four-season sunroom that opens to a private back patio surrounded by beautiful flower planters. The impressive kitchen showcases quartz countertops, a center island, tile backsplash, and a built-in hutch with charming antique flair. The inviting living room is anchored by a gas fireplace with a cultured-stone hearth and mantel—perfect for cool evenings. Additional highlights include custom-tiled showers, luxury vinyl plank flooring, Marvin Integrity windows, LP SmartSide siding, 30-year Landmark shingles, an air-to-air exchanger, and a ductless mini-split system. The dream laundry room provides abundant storage and a generous folding area, while the garage offers excellent built-in shelving. An underground electric dog fence is also included. Enjoy convenient access to the Millennium hiking and biking trail system and the Billings Park Community Center. The affordable HOA provides outstanding year-round lawn care & snow removal—making this an ideal opportunity for comfortable, stress-free living!

Location

State WI

County Douglas County

Area Lsar

Direction Belknap to New York Ave to Billings Lane, or N 21st St to New York Ave to Billings Ln.

Rooms

Basement None, Slab

Dining Room Combine with Kitchen, Combine with Living Room, Eat-In Kitchen, Informal Dining Room

Interior

Interior Features Ceiling Fan(s), Eat In Kitchen, Garage Door Opener(s), Hardwood Floors, Kitchen Island, Tiled Floors, Vaulted Ceilings, Walk-In Closet(s), Cable TV, Drywall, Foyer-Entrance, Patio Door, Main Floor Laundry, Dryer Hook-Ups, Washer Hookup

Heating Boiler, Fireplace(s), In Floor Heat, Natural Gas

Cooling Ductless Mini-Split

Fireplaces Number 1

Fireplaces Type Gas

Fireplace true

Appliance Dishwasher, Dryer, Microwave, Range, Refrigerator, Washer

Exterior

Exterior Feature Invisible Fencing, Patio, Gutters & Downspouts

Parking Features Concrete

Garage Spaces 2.0

View Y/N No

Roof Type Asphalt Shingle

Garage Yes

Building

Lot Description Landscaped

Story 1

Sewer Public Sewer

Water City

Architectural Style Ranch

Structure Type Cement Board

Schools

High Schools Superior (Wi) #5663

School District Superior (Wi) #5663

Others

HOA Fee Include Snow Removal,Lawn Care

Acceptable Financing Cash, Conventional, FHA, MHFA/WHEDA, VA

Listing Terms Cash, Conventional, FHA, MHFA/WHEDA, VA


Read Less Info

Nearby Locations

GET MORE INFORMATION

Annie Lawrence

Annie Lawrence

+1(715) 558-3334

Agent

Agent

Name

Name

Phone*

Phone

Message