
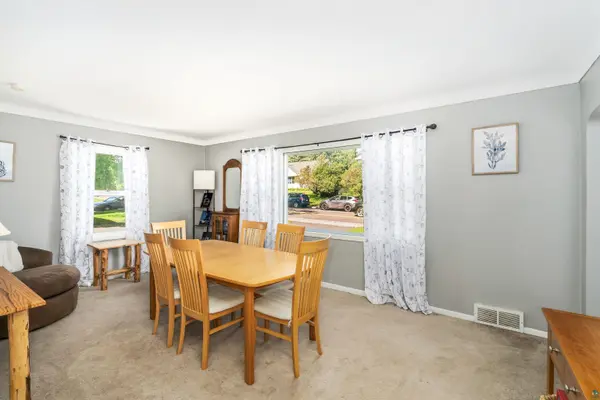

436 E Oxford St, Duluth, MN 55803
REQUEST A TOUR If you would like to see this home without being there in person, select the "Virtual Tour" option and your agent will contact you to discuss available opportunities.
In-PersonVirtual Tour
Listed by Brian Rud Messina & Associates Real Estate
$399,000
Est. payment /mo
3 Beds
3 Baths
2,325 SqFt
Save

UPDATED:

Key Details

Property Type Single Family Home

Sub Type Single Family Detached

Listing Status Active

Purchase Type For Sale

Square Footage 2,325 sqft

Price per Sqft $171

MLS Listing ID LSA6127883

Style Bungalow

Bedrooms 3

Full Baths 1

Three Quarter Bath 1

HOA Y/N No

Year Built 1950

Annual Tax Amount $5,462

Tax Year 2026

Lot Size 10,018 Sqft

Acres 0.23

Lot Dimensions 75 x 133

Property Sub-Type Single Family Detached

Source lsar

Property Description

Don't let the exterior fool you—this Hunters Park home is much larger than it appears! With generous living space, a spacious fenced backyard, and plenty of room for a growing family, this home offers the space and flexibility you've been looking for. The main level is ideal for easy single-level living and features a large primary suite, knotty pine accents, a comfortable family room with fireplace, and an open-concept kitchen with new appliances. The kitchen flows naturally to the deck, where you can enjoy views of the large backyard—perfect for relaxing, entertaining, kids, pets, and gardening. The home offers a wonderful mix of updates and original character, including a unique mid-century modern bar in the lower level that is sure to be a favorite conversation piece. The seller also believes hardwood flooring may be located beneath the carpeting in much of the main level. Downstairs, you'll find an expansive lower level with a full bath, NEW furnace, abundant storage, and a spacious family room with room for a home theater or additional recreation space. The thoughtful floor plan provides both open gathering spaces and separation between rooms for added privacy. With its surprising amount of space, great backyard, flexible living areas, and distinctive character, this Hunters Park home is one you'll want to see in person. Come take a look today—you may be pleasantly surprised!

Location

State MN

County St. Louis County

Area Lsar

Direction Woodland Ave to E Oxford to property

Rooms

Basement Full

Dining Room Breakfast Bar, Formal Dining Room

Interior

Interior Features Patio Door

Heating Forced Air

Fireplaces Number 1

Fireplaces Type Gas

Fireplace true

Exterior

Exterior Feature Deck, Fenced Yard - Partial

Parking Features Off Street

Garage Spaces 1.0

View Y/N Yes

View Typical

Garage Yes

Building

Story 1.25

Foundation Concrete

Sewer Public Sewer

Water City

Architectural Style Bungalow

Structure Type Steel Siding

Schools

High Schools Duluth #709

School District Duluth #709

Others

Acceptable Financing Cash, Conventional

Listing Terms Cash, Conventional


Read Less Info

Nearby Locations

GET MORE INFORMATION

Annie Lawrence

Annie Lawrence

+1(715) 558-3334

Agent

Agent

Name

Name

Phone*

Phone

Message