
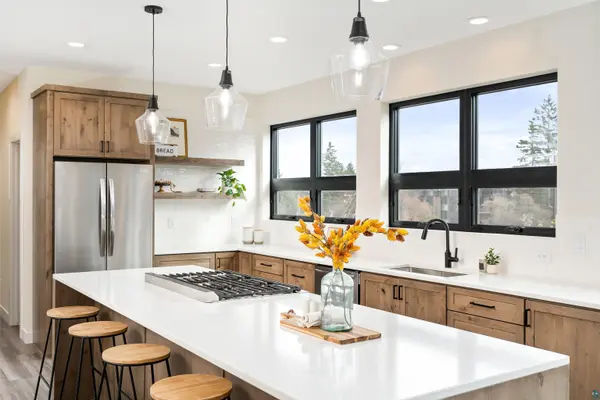

3731 London Rd, Duluth, MN 55804
REQUEST A TOUR If you would like to see this home without being there in person, select the "Virtual Tour" option and your agent will contact you to discuss available opportunities.
In-PersonVirtual Tour
Listed by Deanna Bennett Messina & Associates Real Estate
$749,900
Est. payment /mo
3 Beds
4 Baths
3,100 SqFt
Save

UPDATED:

Key Details

Property Type Single Family Home

Sub Type Single Family Detached

Listing Status Active

Purchase Type For Sale

Square Footage 3,100 sqft

Price per Sqft $241

MLS Listing ID LSA6127891

Style Other

Bedrooms 3

Full Baths 1

Half Baths 1

Three Quarter Bath 2

HOA Fees $700/mo

HOA Y/N Yes

Year Built 2023

Annual Tax Amount $8,770

Tax Year 2026

Lot Size 10,890 Sqft

Acres 0.25

Lot Dimensions 75x140

Property Sub-Type Single Family Detached

Source lsar

Property Description

A unique opportunity to live in one of the most convenient locations in Duluth. This modern new construction provides a maintenance-free lifestyle, giving you more time to enjoy the activities you love. Walk in from the attached garage to the guest area, complete with a bedroom and bath. It's an area built for guests—which you will need living near Lake Superior, enjoying all four seasons, watching Grandma's Marathon, and being just minutes from the Lakewalk. The open kitchen area on the second level is stunning. It sparkles with brand-new appliances, solid-surface counters, a gas stove, air conditioning, and a great room with sliders to the backyard. Upstairs, all the main bedrooms are on this level, along with the laundry. A flex room on the third level has access to the rooftop deck. More game space, guest space, or whatever suits you. We will repeat it again... miles of walking, hiking, and biking! Trail access behind you .. The lake-walk right outside your front door will lead you to shopping and restaurants, and exploration. This property will complement your active lifestyle. Brand-new construction, convenient location, and minimal maintenance... This is the GEM you have been looking for!

Location

State MN

County St. Louis County

Area Lsar

Direction London Rd to London East Developemnt

Rooms

Basement None, Slab

Dining Room Breakfast Bar, Combine with Kitchen, Combine with Living Room, Eat-In Kitchen

Interior

Interior Features Ceiling Fan(s), Eat In Kitchen, Kitchen Island, Walk-In Closet(s), Patio Door, Dryer Hook-Ups, Washer Hookup

Heating Baseboard, In Floor Heat, Natural Gas, Electric

Cooling Ductless Mini-Split

Fireplaces Number 1

Fireplaces Type Gas

Fireplace true

Exterior

Exterior Feature Balcony

Garage Spaces 2.0

View Y/N No

Garage Yes

Building

Story 3

Foundation Poured Concrete

Sewer Public Sewer

Water City

Architectural Style Other

Structure Type Cement Board

Schools

High Schools Duluth #709

School District Duluth #709

Others

HOA Fee Include Exterior Maintenance,Management,Other,Snow Removal


Read Less Info

Nearby Locations

GET MORE INFORMATION

Annie Lawrence

Annie Lawrence

+1(715) 558-3334

Agent

Agent

Name

Name

Phone*

Phone

Message